

Our Construction Plan Services
We provide the technical precision and practical design expertise required to bring your residential vision to life.

Custom House Plans
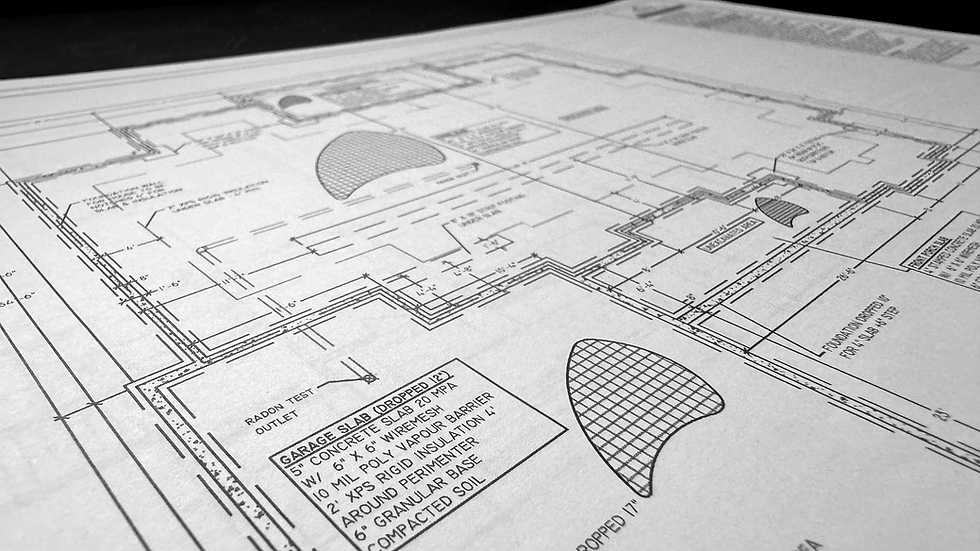
From initial concept to final construction drawings, we create detailed plans that meet all building codes and structural requirements.
Additions & Renovations
We provide comprehensive plans for structural additions, kitchen overhauls, and full home renovations, ensuring a seamless construction process.

Site Plans & Floor Plans
We delivers detailed site plans and floor plans for residential and office space building remodels.
The Design Process
01
Initial Consultation
We begin with a detailed discussion to understand your vision, site constraints, and project goals.
02
Preliminary Design
We develop a conceptual floor plan and site layout, ensuring practicality and structural feasibility.
03
Technical Development
We finalize detailed construction drawings, including elevations, sections, and structural framing.
04
Final Review & Approval
We ensure all plans meet local building codes and prepare them for municipal approval.
Technical Authority
With a background as a Civil Engineering Technologist and experience in local land planning, we bring a deep understanding of residential construction codes and practical design. Our approach combines technical precision with a personalized service model, ensuring your project is built to the highest standards and your vision is realized with confidence.
